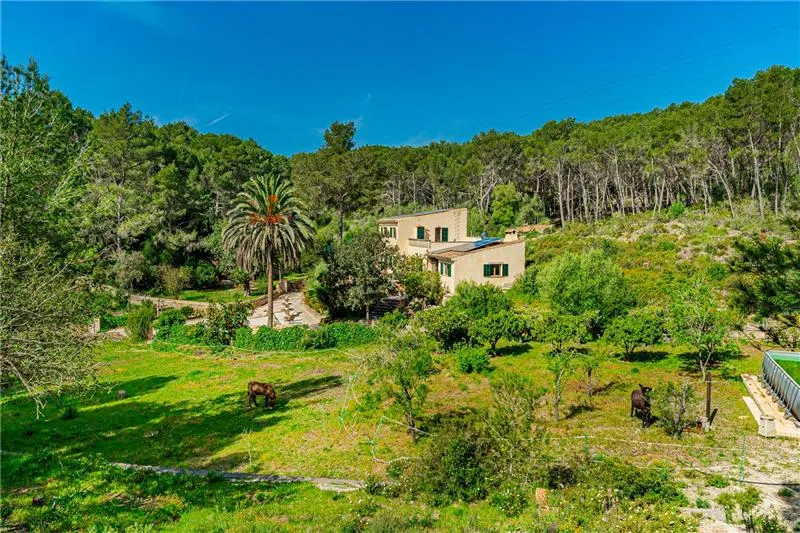
Rustic finca in a protected natural environment on an approximate plot of 124,000m².
finca for sale in Llucmajor, advertised by Balear Invest. Data as of 2026-09-28.
Asking price€1,800,000
Typefinca
Bedrooms5
Bathrooms5
Built size400 m²
Plot124,606 m²
LocationLlucmajor
Listedfor sale
Advertised on 3 websites
- Balear Invest €1,800,000 View on balearinvest.com →
- Fotocasa €1,800,000 View on fotocasa.es →
- idealista.com €1,800,000 View on idealista.com →
From the listing
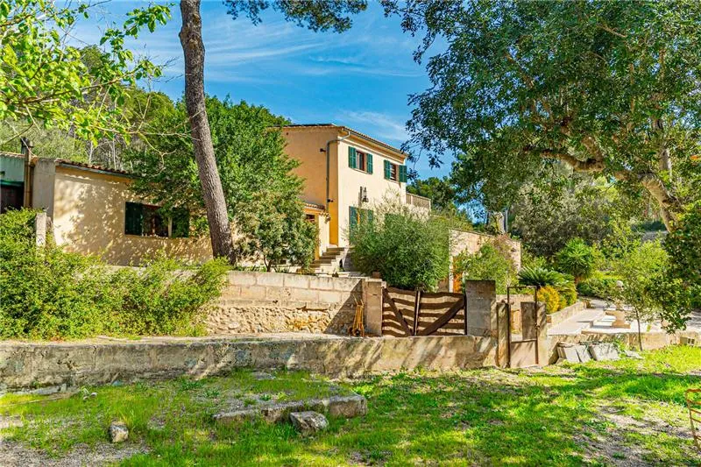
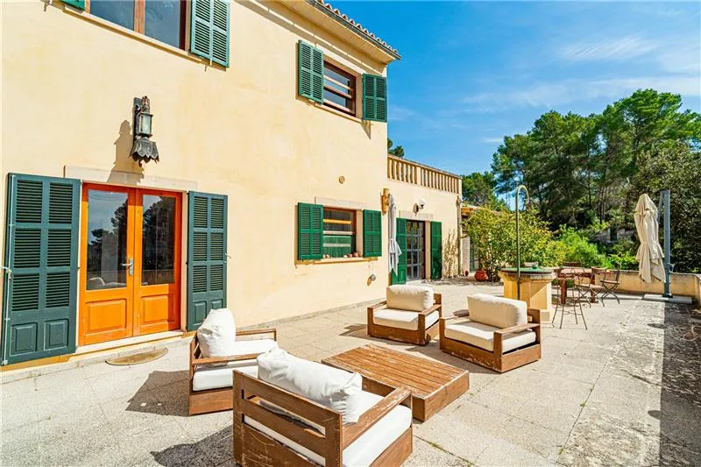
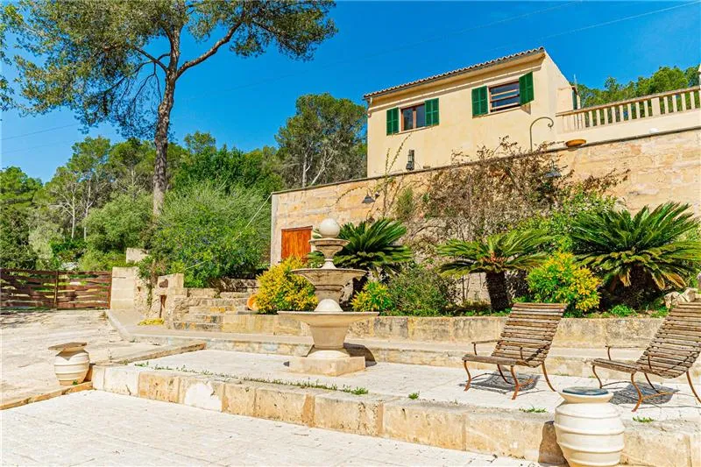
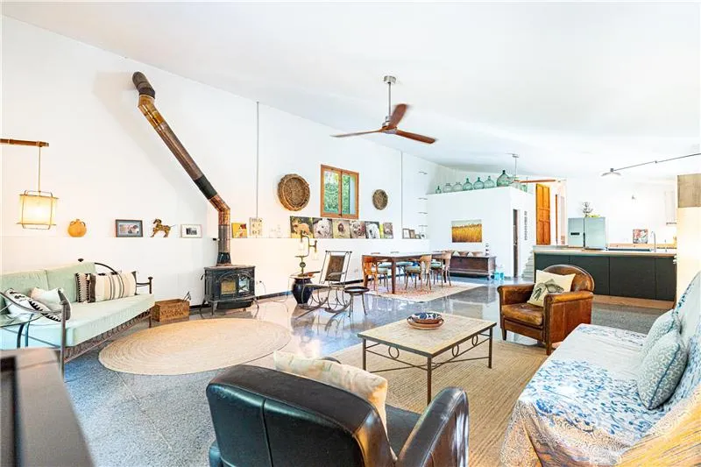
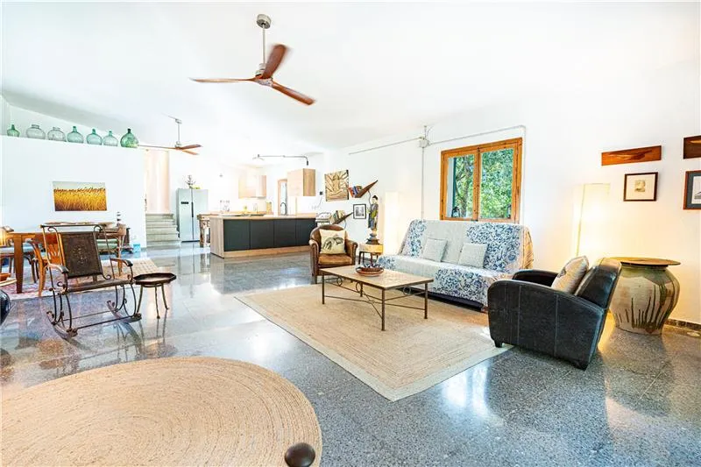
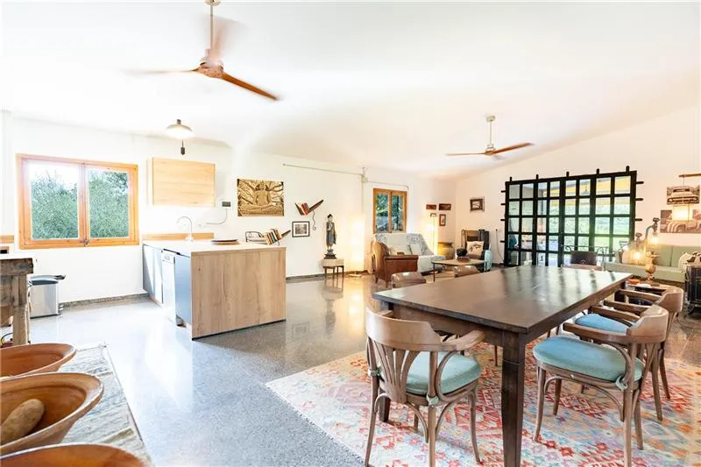
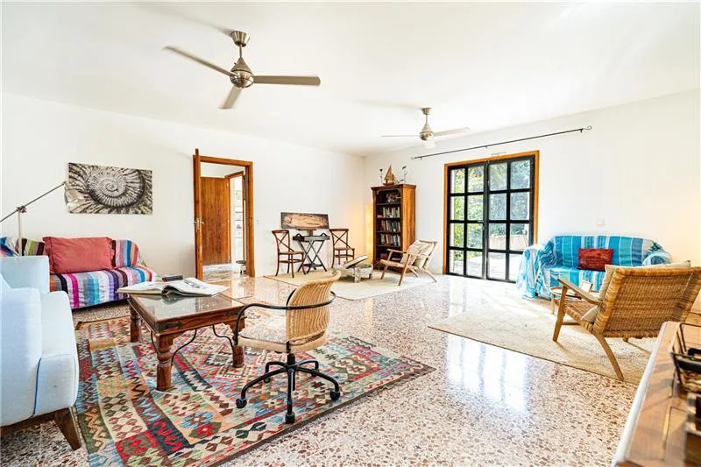
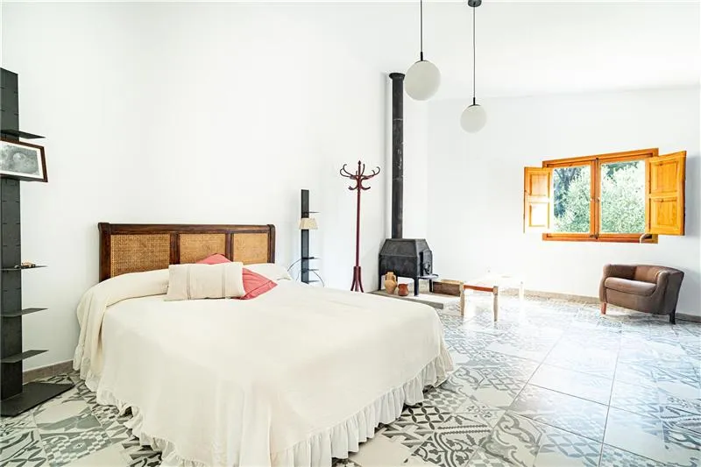
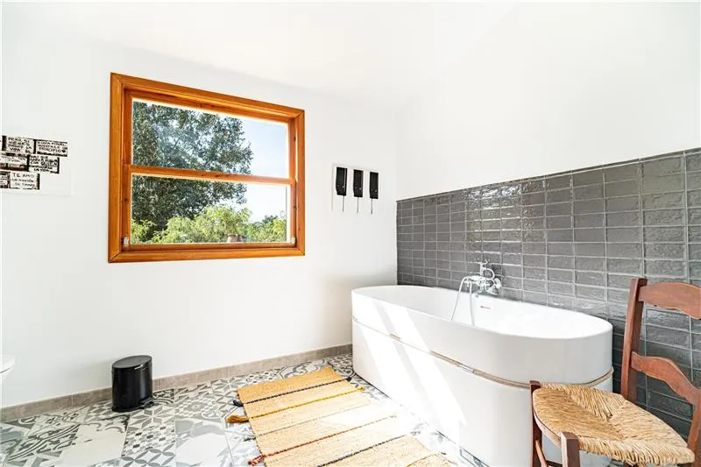
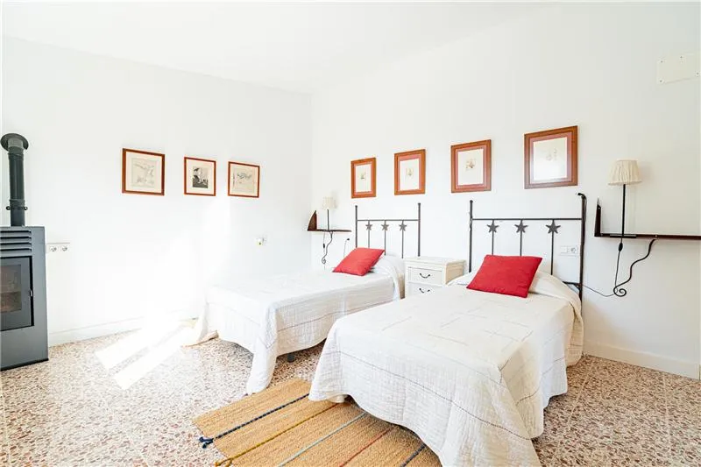
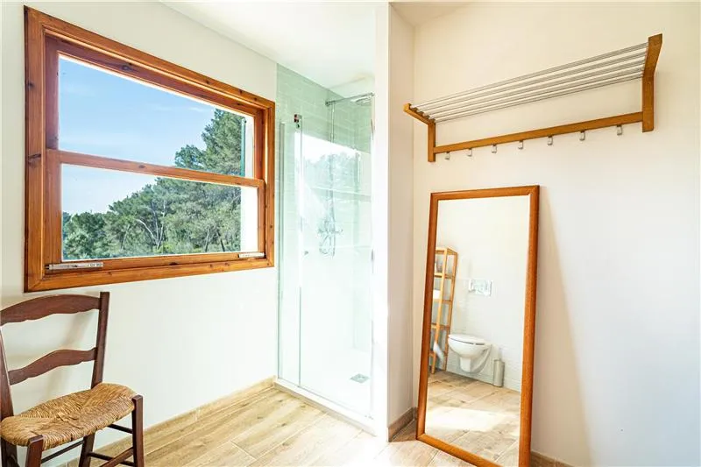
Approx. 400m², main building featuring a bright living/dining room of approx. 77m², a spacious fitted kitchen with a fireplace, 5 bedrooms, 5 bathrooms (2 en suite), and a fireplace in every room. Separate guest house of 63m² with a porch and garden. Unobstructed views of the countryside, fruit trees and woodland ideal for horse breeding, a porch of approx. 28m² and agricultural projects. Solar panel installation. South-facing.
View the original listing at Balear Invest →
More like this
More in Llucmajor
- 3-bed villa in Cala Pi — €2,500
- 10-bed villa in Llucmajor — €2,800
- villa in Son Veri Nou — €20,378
- parking in Llucmajor — €21,000
- parking in Llucmajor — €21,500
- parking in Llucmajor — €23,900