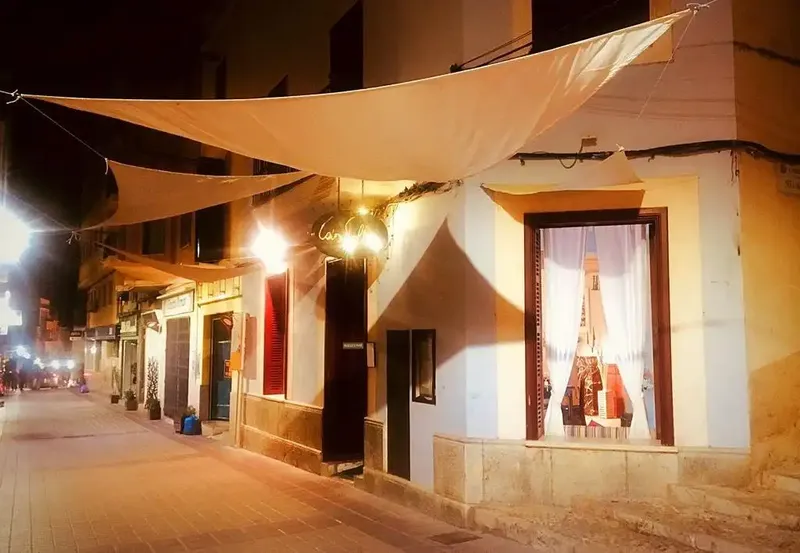
Ground floor and two upper floors building with typical distribution
villa for sale in Felanitx, advertised by Fotocasa. Data as of 2026-09-28.
Advertised on 2 websites
- Fotocasa €840,000 View on fotocasa.es →
- luxuryestate.com €840,000 View on luxuryestate.com →
From the listing
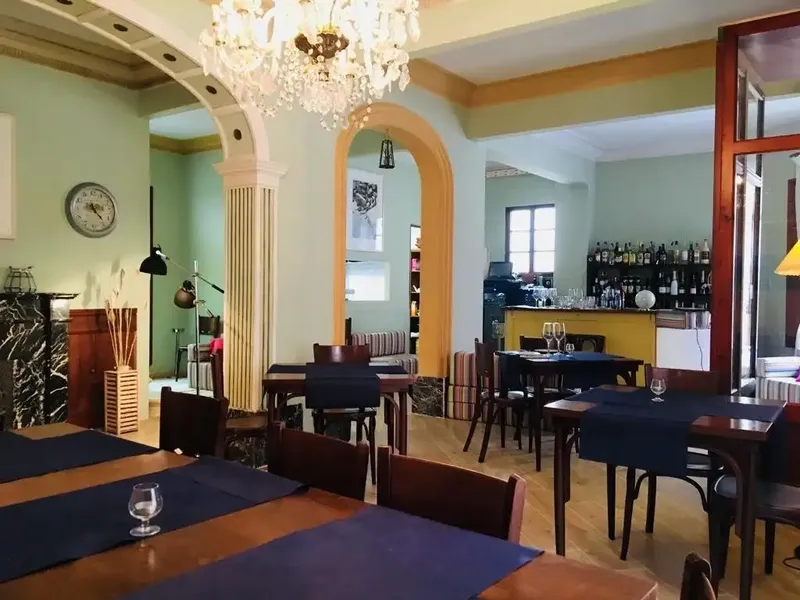
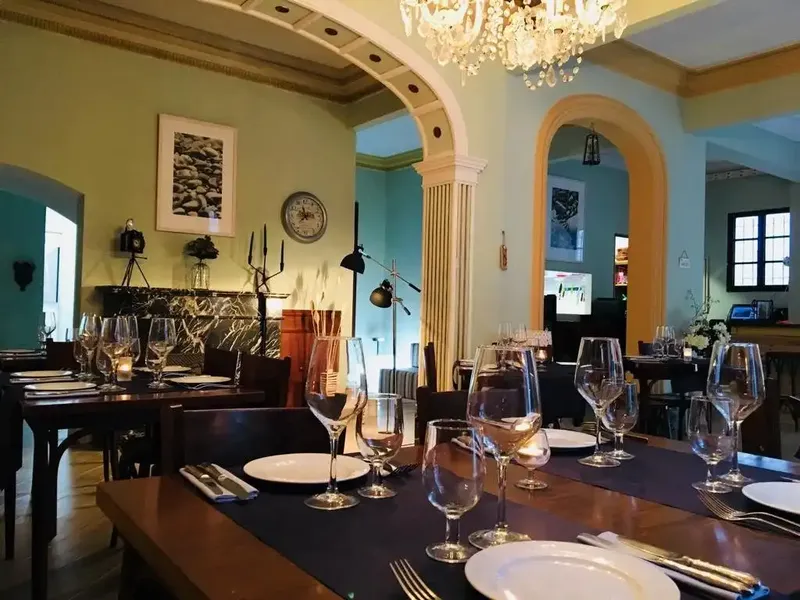
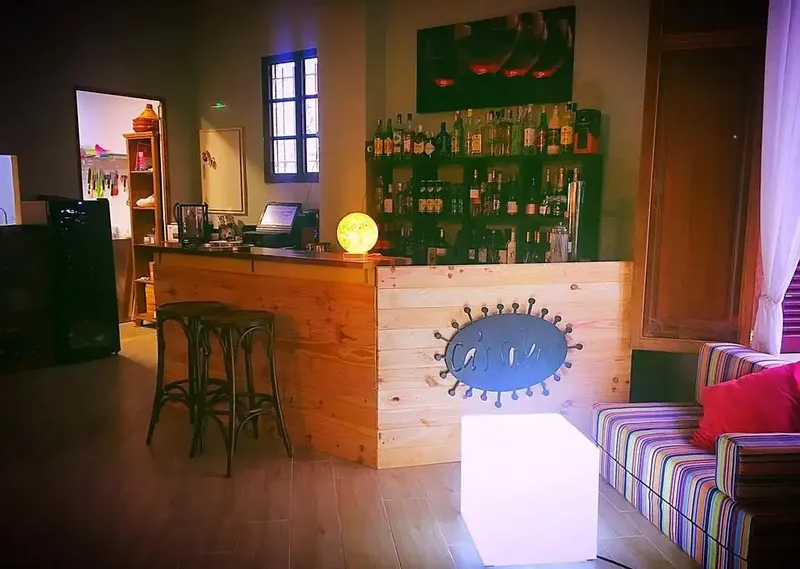
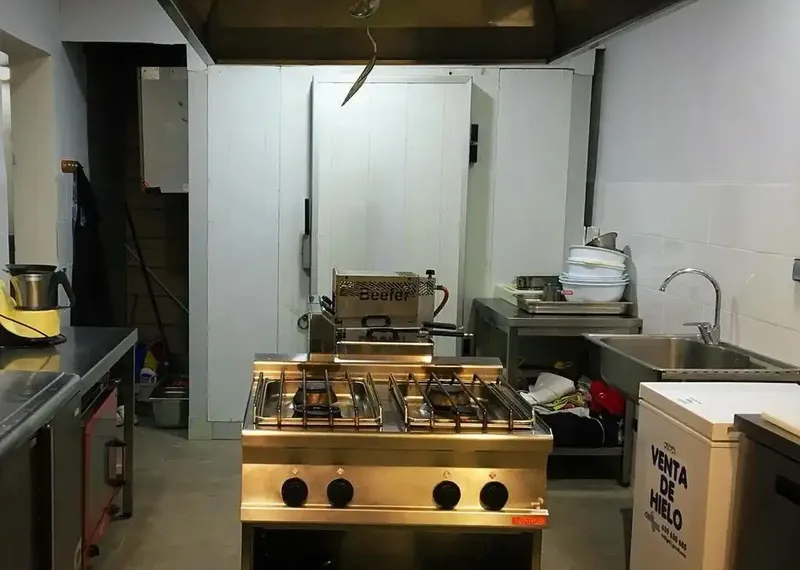
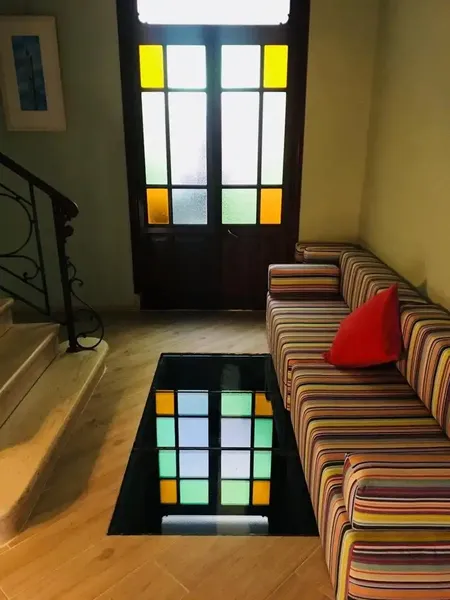
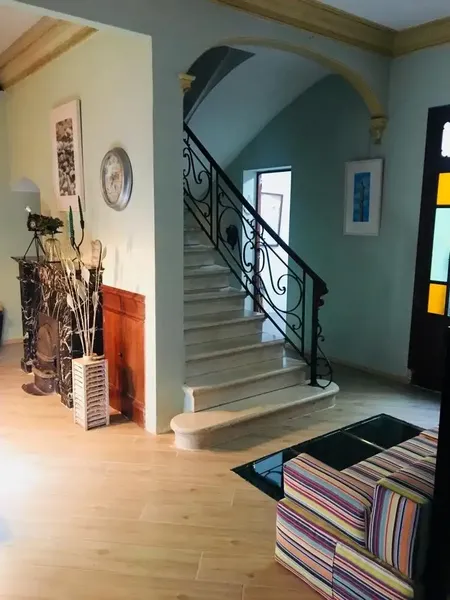
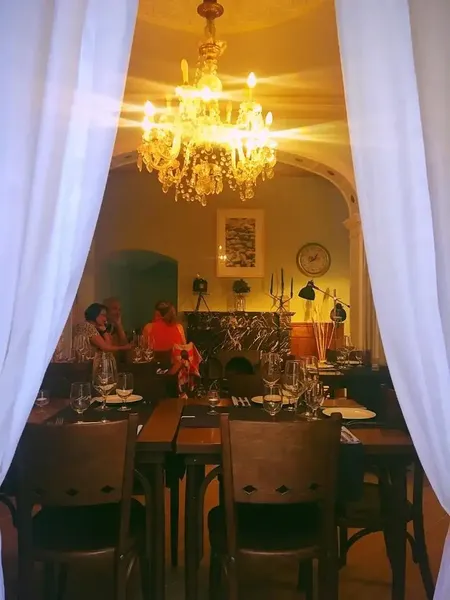
This is a building with a ground floor and two upper floors with a typical layout. The ground floor is used as a restaurant with a corresponding kitchen, toilets, pantry, and technical space. The first floor consists of five rooms used as bedrooms, a living room, a kitchen-dining room, a dressing room, and a bathroom. The second floor consists of various rooms used as an attic and a storage room associated with the dwelling. The building has a load-bearing wall structure and concrete joist slabs. The building is dated 1954 in the cadastre, which coincides with the building typology and the elements and materials used in its construction. The intention is to transform the spaces currently use…
View the original listing at Fotocasa →
More like this
More in Felanitx
- 3-bed apartment in Portocolom — €1,200
- 2-bed apartment in Portocolom — €1,280
- 4-bed villa in Felanitx — €2,900
- 3-bed villa in Felanitx — €2,950
- 3-bed villa in Portocolom — €3,700
- parking in Felanitx — €6,800